
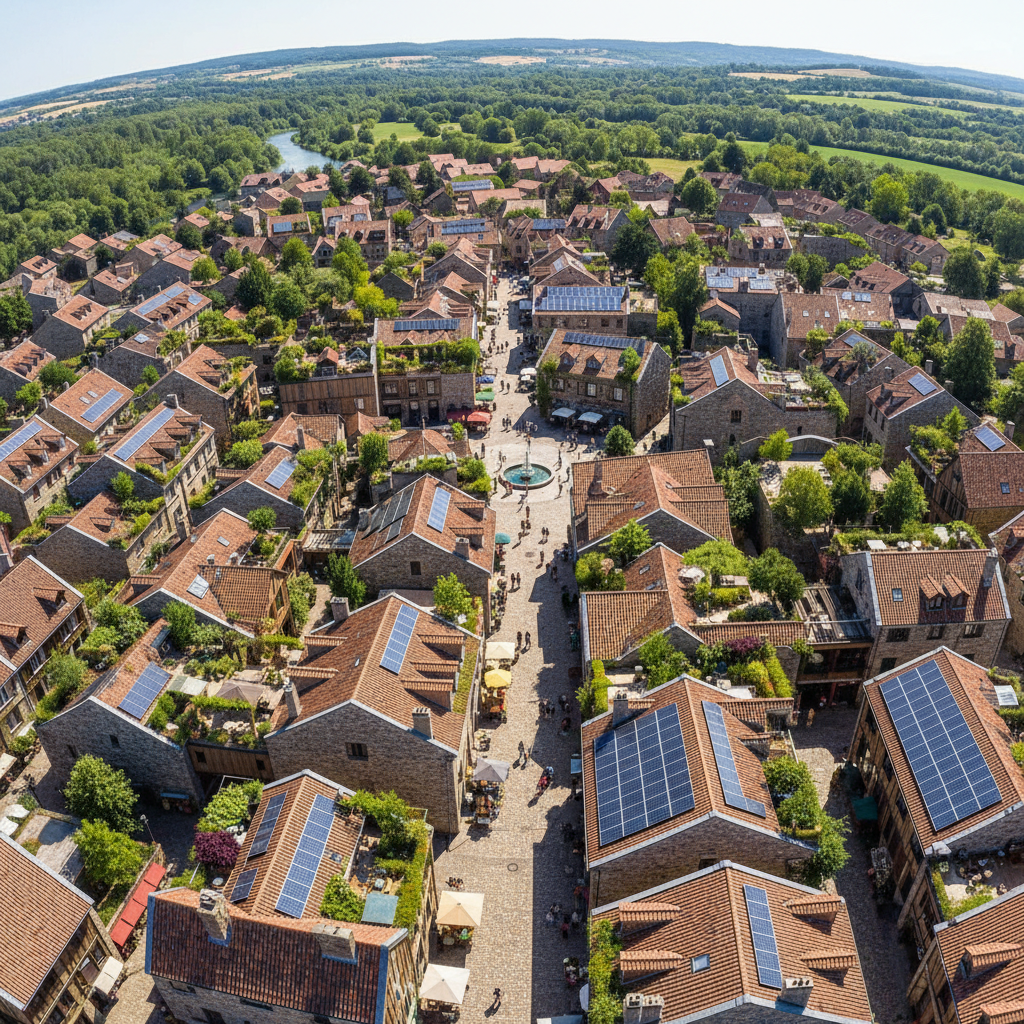
Neighborhoods, not buildings.
We stitch apartments above bakeries, co-working lofts beside courtyards, and pocket parks into the gaps between — engineering the conditions for community to happen.

When the bakery is downstairs, the car stays parked.
Every Parcel community is designed around a 400-metre activation radius: every daily errand within eight minutes on foot. We model pedestrian desire lines before ground breaks, then place retail, childcare, and transit connections where the data says people will actually walk.
The result isn't a walk score — it's a behavioural shift. Residents who walk to work report 23% higher satisfaction with their building. Retailers in walking-distance positions turn over 1.8× faster than comparable isolated units.

Foot traffic is engineered, not hoped for.
We don't lease ground-floor space and cross our fingers. Before we pour a single footing, we map the catchment population by hour-of-day, model dwell time, and curate a tenant mix where each retailer feeds the next. The coffee shop fills the morning peak; the lunch counter captures the noon overflow; the wine bar closes the evening loop.
Prospective anchor tenants receive a 12-month foot traffic projection with a 90-day post-opening accuracy guarantee. In twelve communities, our median projection error is 6.3%. No dark storefronts. No abatement clauses. No vacancy.

A courtyard you didn't know you needed, until you sat in it.
The pocket park between buildings isn't a residual space — it's the reason the buildings exist. We work backwards from the moment a resident sits on a wooden bench and hears coffee cups, birdsong, and children simultaneously, then design the massing, orientation, and programme to make that moment inevitable.
Rooftop garden plots are allocated within 72 hours of launch. Courtyard events happen organically within the first month. Community boards form before the first lease anniversary. These aren't amenities. They're outcomes of a system designed to produce them.

A rezoning that pays for itself in four fiscal years.
Municipal partners consistently report that Parcel developments outperform their infrastructure cost-recovery projections. Mixed-use density generates 3.4× the tax revenue per acre of comparable single-use residential, while placing fewer demands on road capacity and emergency services.
We present planning boards with a 10-year fiscal impact model before the first public hearing, benchmarked against three comparable precedents in similar-sized cities. The conversation shifts from 'can we afford to approve this' to 'can we afford not to.'
The numbers that make
planners say yes.
Every project in our portfolio is measured against the same seven indicators from day one. These are the averages across twelve delivered communities, audited by an independent urban economics firm.
Three seats at the table.
One consistent answer.
“The Meridian Quarter rezoning sailed through council because Parcel's traffic and retail-mix data answered every objection before we raised it. We approved a 400-unit proposal in a single session — that has never happened in this city.”

“We underwrote the Foundry District on Parcel's pro forma and it outperformed at every metric. Retail NNN is $4.20 per square foot above market. Year-three occupancy hit 99.1%. This is the fund's best-performing asset since 2019.”

“We signed a ten-year lease on a ground floor we'd never seen built yet, based entirely on Parcel's foot-traffic model. By month six we were doing 340 covers a day. The courtyard they designed next door fills our afternoon service every single day.”